DESIGN · PRODUCTS · DELIVERY

One Home. Ten Connected Systems.

Connect your structure, envelope, interiors, services and material delivery around the same project.

01 Structural02 Roof03 Wall04 Windows & Doors05 Kitchen06 Bathroom07 MEP08 Floor09 Interior10 Supply Chain
THE COMPLETE HOUSING SYSTEM

Explore the 10 Systems

One house. Ten connected systems. Explore the product families, selection controls and delivery details that connect a complete Stardom package.

Structural System catalogue concept
CATALOGUE CONCEPT
SYSTEM 01

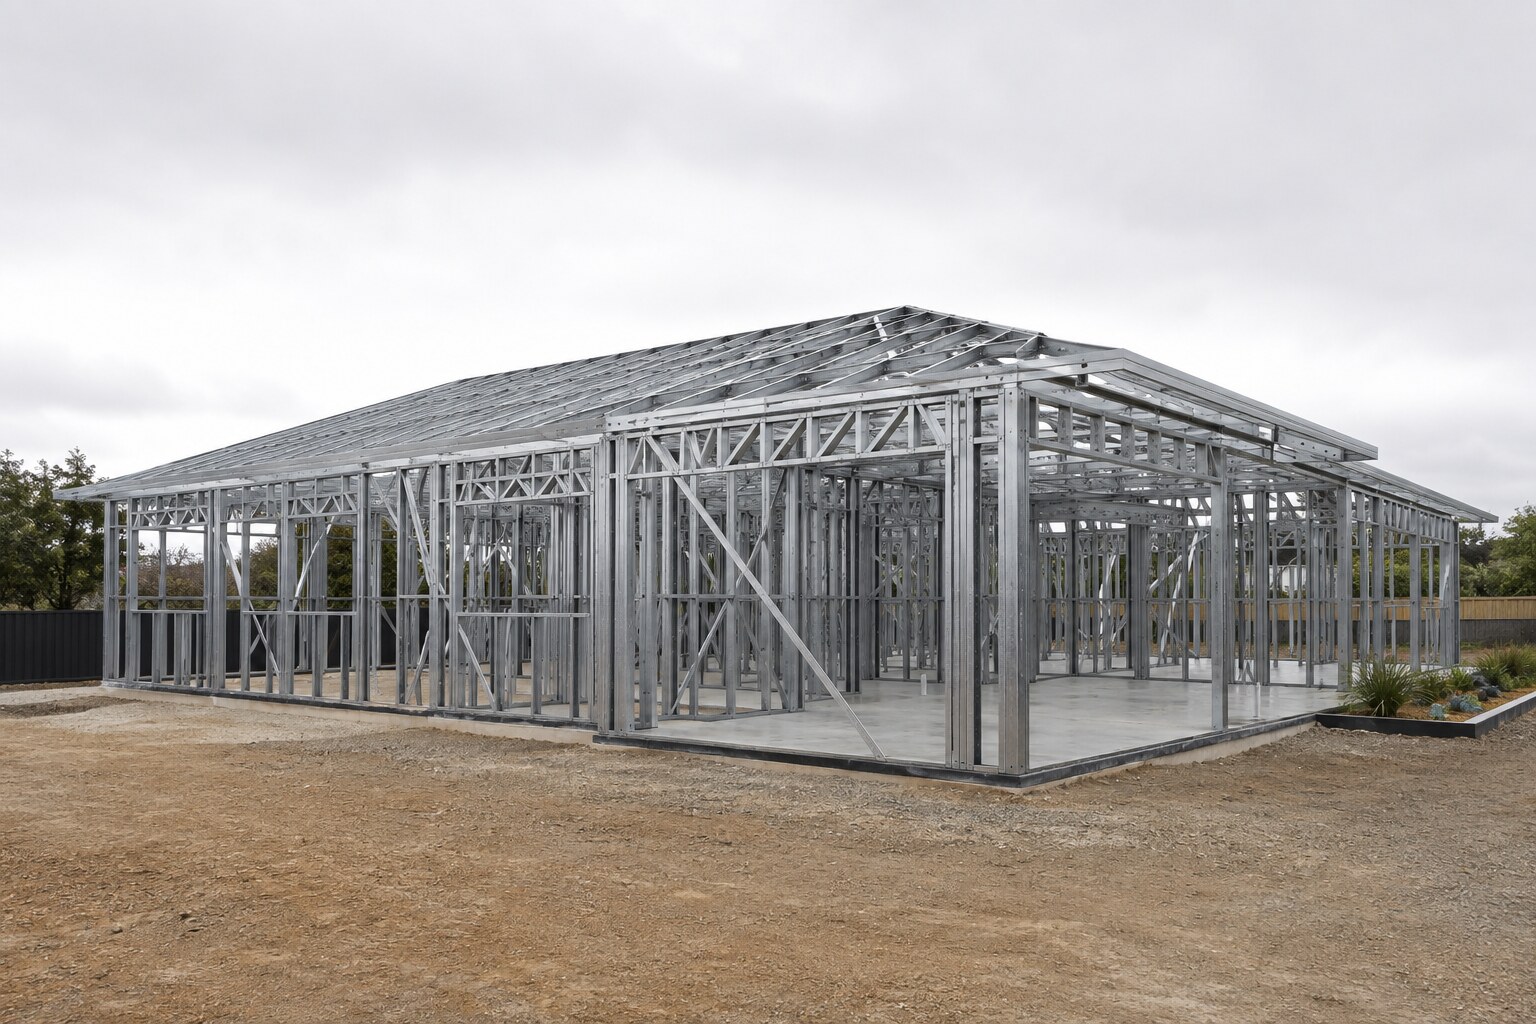
Structural System

A coordinated load path from slab to roof.

Light gauge steel framing, bracing and connections configured around the approved structural design.
Explore Products & Specifications

Product Scope

  • Wall studs, tracks, lintels and opening modules
  • Roof trusses, rafters and supporting members
  • Bracing, brackets, anchors and hold-downs
  • Panel marks, member labels and erection packs

Selection & Interface Checks

  • Wind class, loads, spans and exposure
  • Steel grade, base metal thickness and coating
  • Connection types, spacing and tie-down details
  • Set-out, tolerances and drawing revision

Configuration Options

  • Wall height and roof form
  • Opening modules
  • Exposure upgrades and pack sequence

Reference Selections

Final product, model and dimensions are confirmed for your project.

ST-LGS-001
Wall stud 90

90 mm nominal web; 1.0 mm BMT, G550 AZ150 target. Length is determined by the engineer.

Technical Manual Rev C, p. 35

Project Documentation

  • Framing layouts and member schedule
  • Connection details and engineering support pack
  • Installation guide and pack register

Based on Stardom 10 Systems Product Catalogue 2026, pp. 5-6.

Open Catalogue Section ↗
Discuss This System →
Roof System catalogue concept
CATALOGUE CONCEPT
SYSTEM 02

Roof System

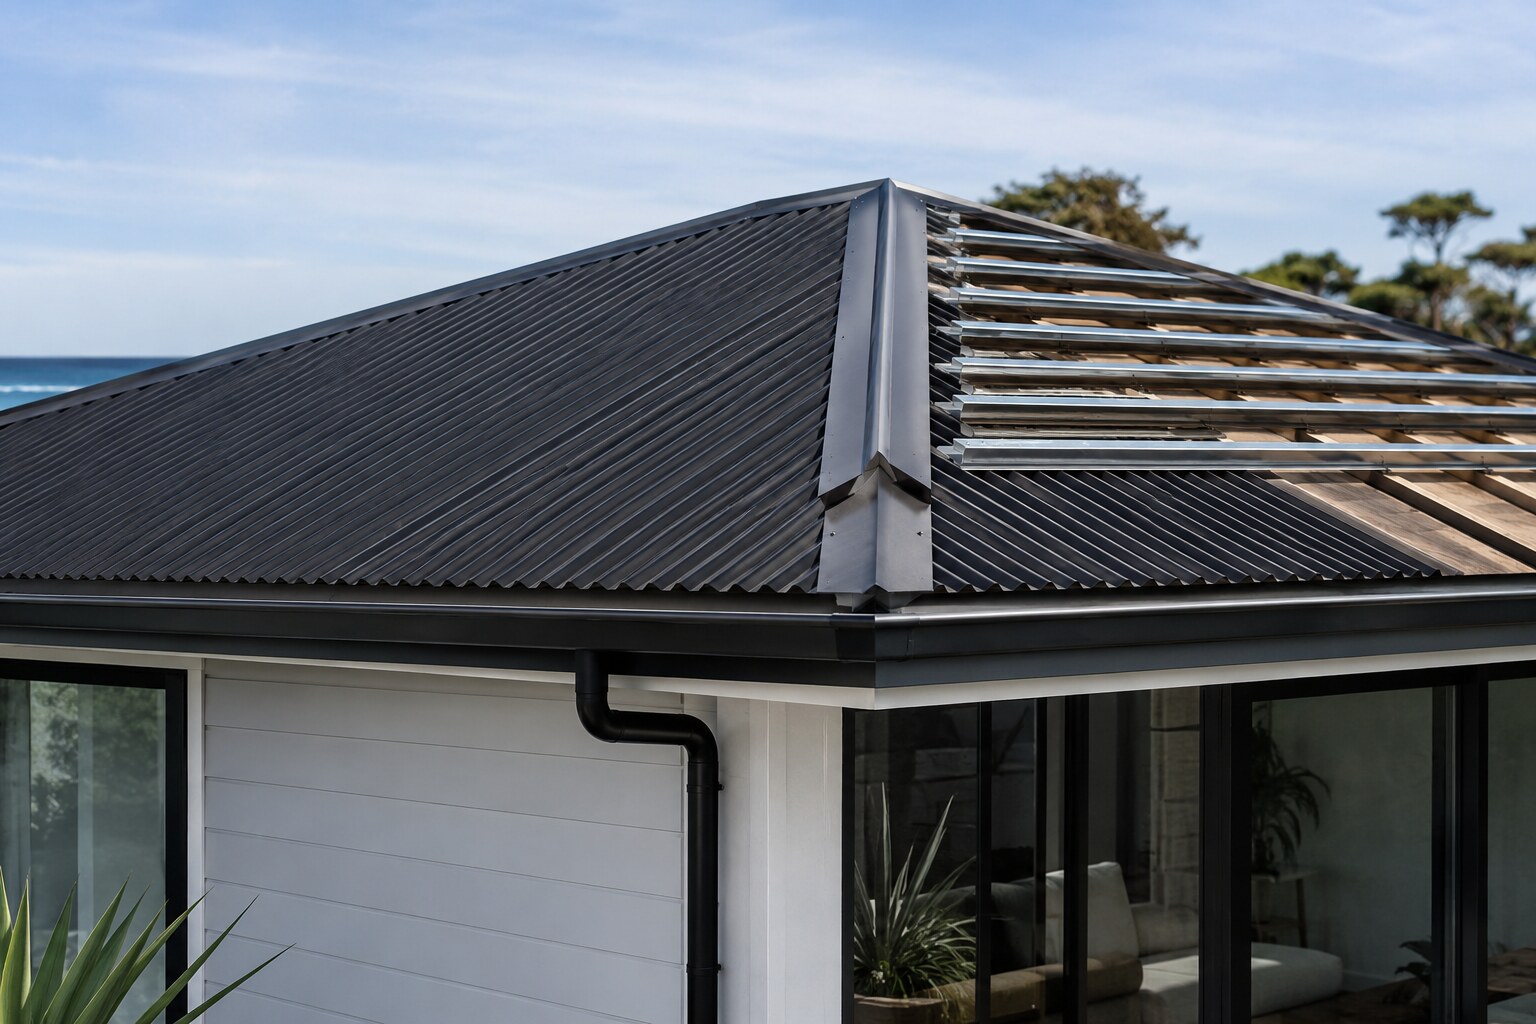
Weather protection designed as one assembly.

Roof sheeting, battens, flashings and rainwater details coordinated with the frame and wall envelope.
Explore Products & Specifications

Product Scope

  • Metal roof sheeting and support battens
  • Ridge, barge, valley and apron flashings
  • Gutters, outlets, downpipe interfaces and overflows
  • Matched fasteners, washers, tapes and sealants

Selection & Interface Checks

  • Wind region, exposure and corrosion conditions
  • Sheet profile, BMT, coating and colour
  • Batten section, spacing and fixing pattern
  • Falls, outlets and roof penetrations

Configuration Options

  • Profile and colour family
  • Eave and gutter expression
  • Sarking, insulation and solar interfaces

Reference Selections

Final product, model and dimensions are confirmed for your project.

ST-ROF-001
Metal roof sheet 2400

2400 mm nominal sheet; 0.60 mm BMT, G550 AZ150 target. Profile and fixing arrangement are selected per project.

Technical Manual Rev C, p. 97

Project Documentation

  • Roof, length and flashing schedules
  • Fixing schedule and installation manual
  • Product data, warranty and care information

Based on Stardom 10 Systems Product Catalogue 2026, pp. 7-8.

Open Catalogue Section ↗
Discuss This System →
Wall System catalogue concept
CATALOGUE CONCEPT
SYSTEM 03

Wall System

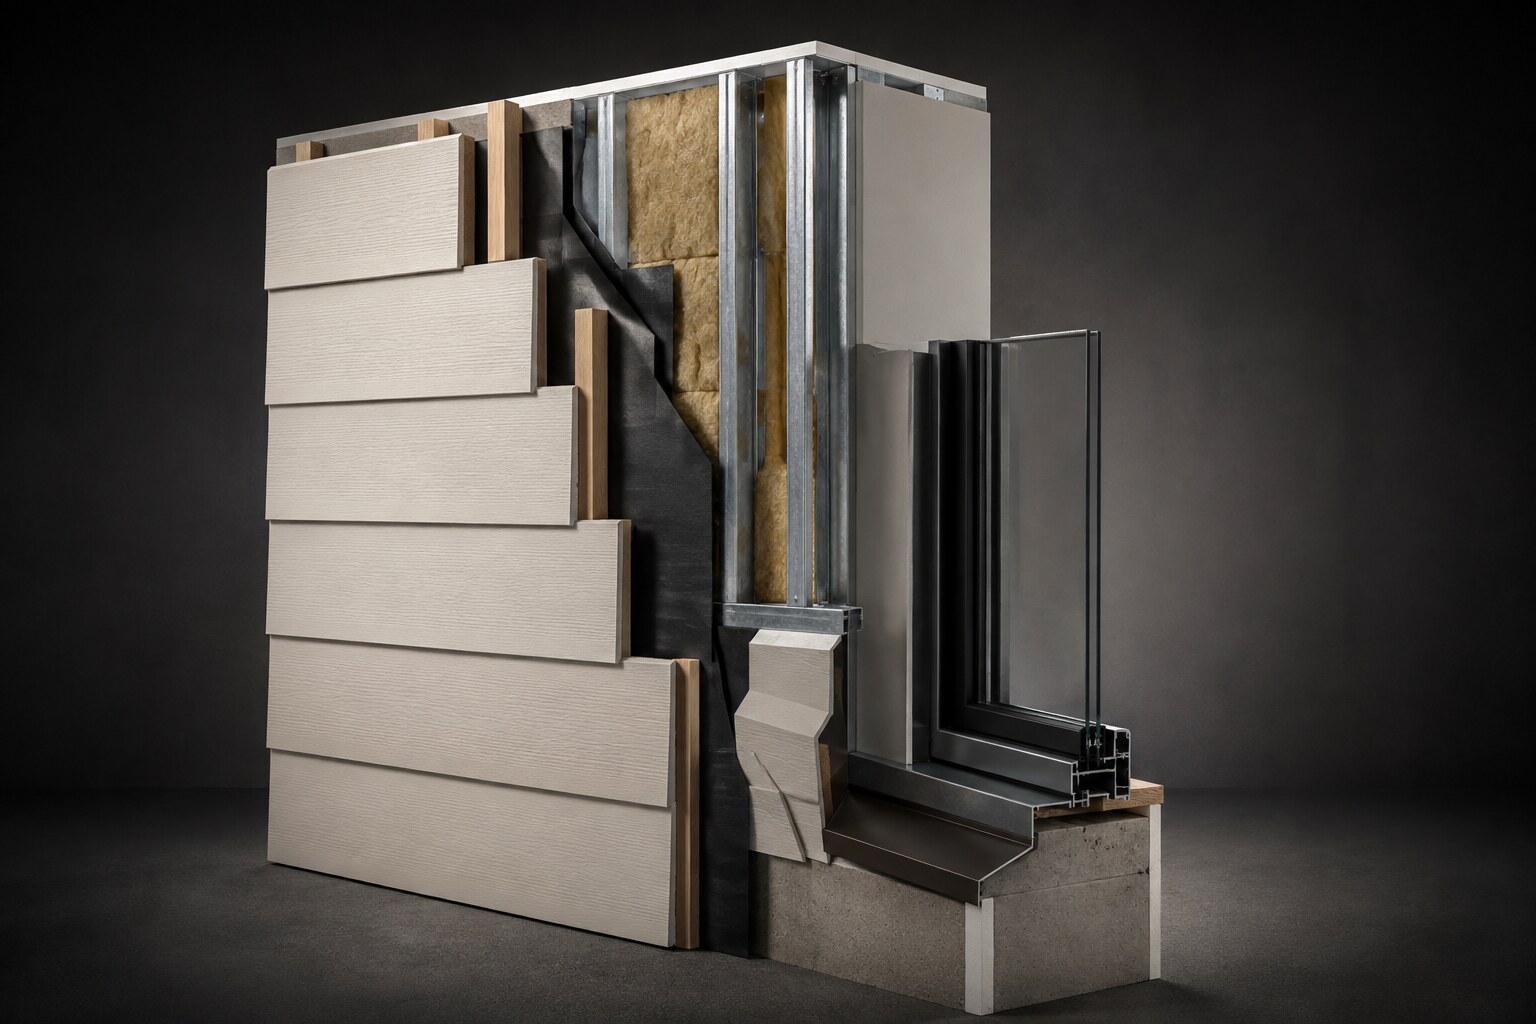
The building envelope, resolved layer by layer.

External cladding, cavity details, weather layers, insulation and internal linings coordinated as a wall assembly.

Explore Products & Specifications

Product Scope

  • Fibre-cement or selected facade cladding
  • Cavity battens, closers and drainage paths
  • Wraps, membranes, tapes and opening transitions
  • Thermal/acoustic insulation and plasterboard linings

Selection & Interface Checks

  • Layer order, cavity depth and drainage
  • Cladding thickness, finish and edge treatment
  • Weather, fire, thermal and acoustic review
  • Compatible membranes, sealants and fasteners

Configuration Options

  • Horizontal or panel expression
  • Warm-white and muted finishes
  • Feature timber-look zones and insulation upgrades

Reference Selections

Final product, model and dimensions are confirmed for your project.

ST-WAL-004
Fibre-cement overlap cladding

Primed 200 x 3000 x 8 mm target profile.

Technical Manual Rev C, p. 190
ST-INS-001
Glasswool ceiling batt

R4.0 product target; thickness, width and declared value are verified for the selected product.

Technical Manual Rev C, p. 159

Project Documentation

  • Wall type schedule and assembly data
  • Opening, corner and base details
  • Fixing guide and finish samples

Based on Stardom 10 Systems Product Catalogue 2026, pp. 9-10.

Open Catalogue Section ↗
Discuss This System →
Windows & Doors System catalogue concept
CATALOGUE CONCEPT
SYSTEM 04

Windows & Doors System

Openings that connect performance and experience.

Window and door modules coordinated with glazing, hardware, reveals, flashing and finished thresholds.

Explore Products & Specifications

Product Scope

  • Sliding, awning and fixed window families
  • Entry, sliding and stacker door families
  • Aluminium frames, glazing, seals and screens
  • Locks, rollers, handles and flashing interfaces

Selection & Interface Checks

  • Project wind, air and water requirements
  • Safety, thermal and acoustic glazing selection
  • Rough openings, reveals and sill levels
  • Fixings, flashing, drainage and sealing

Configuration Options

  • Frame colour and glazing family
  • Screens and privacy options
  • Sliding, awning, fixed and entry modules

Reference Selections

Final product, model and dimensions are confirmed for your project.

ST-WND-001 / 002 / 003
Sliding / awning / fixed windows

Double-glazed aluminium catalogue references; dimensions, frame colour, screens and performance are confirmed per order.

Technical Manual Rev C, pp. 205-209
ST-WND-004 / 006
Sliding and stacker patio doors

Glazed patio door families with project-specific dimensions and threshold details.

Technical Manual Rev C, pp. 211, 215

Project Documentation

  • Window/door schedule and shop drawings
  • Glass, hardware and performance evidence register
  • Installation details, care and warranty file

Based on Stardom 10 Systems Product Catalogue 2026, pp. 11-12.

Open Catalogue Section ↗
Discuss This System →
Kitchen System catalogue concept
CATALOGUE CONCEPT
SYSTEM 05

Kitchen System

Repeatable joinery with configurable finishes.

Cabinet modules, benchtops, hardware and appliance/service set-outs brought together in one joinery package.
Explore Products & Specifications

Product Scope

  • Base, wall, tall, pantry and island cabinets
  • Doors, drawer fronts, fillers and kickboards
  • Hinges, runners, handles and organisers
  • Benchtops, sinks, splashbacks and appliance interfaces

Selection & Interface Checks

  • Room dimensions, module grid and working clearances
  • Moisture-resistant substrates and sealed edges
  • Hardware loading, adjustment and replacement
  • Benchtop support, cut-outs and service locations

Configuration Options

  • Coastal Modern, Queensland Classic or Signature Curve
  • Front, benchtop and splashback families
  • Pantry, island and storage upgrades

Reference Selections

Final product, model and dimensions are confirmed for your project.

K-CM-01
Coastal Modern

Matt flat-panel fronts, oak accents and a light worktop; S60 reference run 2700-3000 mm.

Kitchen & Vanity Collection 2026, pp. 3-4
K-QC-01
Queensland Classic

Slim Shaker fronts with a 55-65 mm frame; S120 reference island 2200-2600 mm.

Kitchen & Vanity Collection 2026, pp. 5-6
K-SC-01
Signature Curve

Curved island ends, fluted-oak detail and soft-close storage; reference island 2400-2800 mm where circulation permits.

Kitchen & Vanity Collection 2026, pp. 7-8
ST-KIT-001
Single-bowl kitchen sink

Brushed 304 stainless steel; catalogue reference 600 x 450 mm.

Technical Manual Rev C, p. 286

Project Documentation

  • Joinery plans, elevations and cabinet schedule
  • Finish board and hardware schedule
  • Cut-out templates and installation guide

Based on Stardom 10 Systems Product Catalogue 2026, pp. 13-14.

Open Catalogue Section ↗
Discuss This System →
Bathroom System catalogue concept
CATALOGUE CONCEPT
SYSTEM 06

Bathroom System

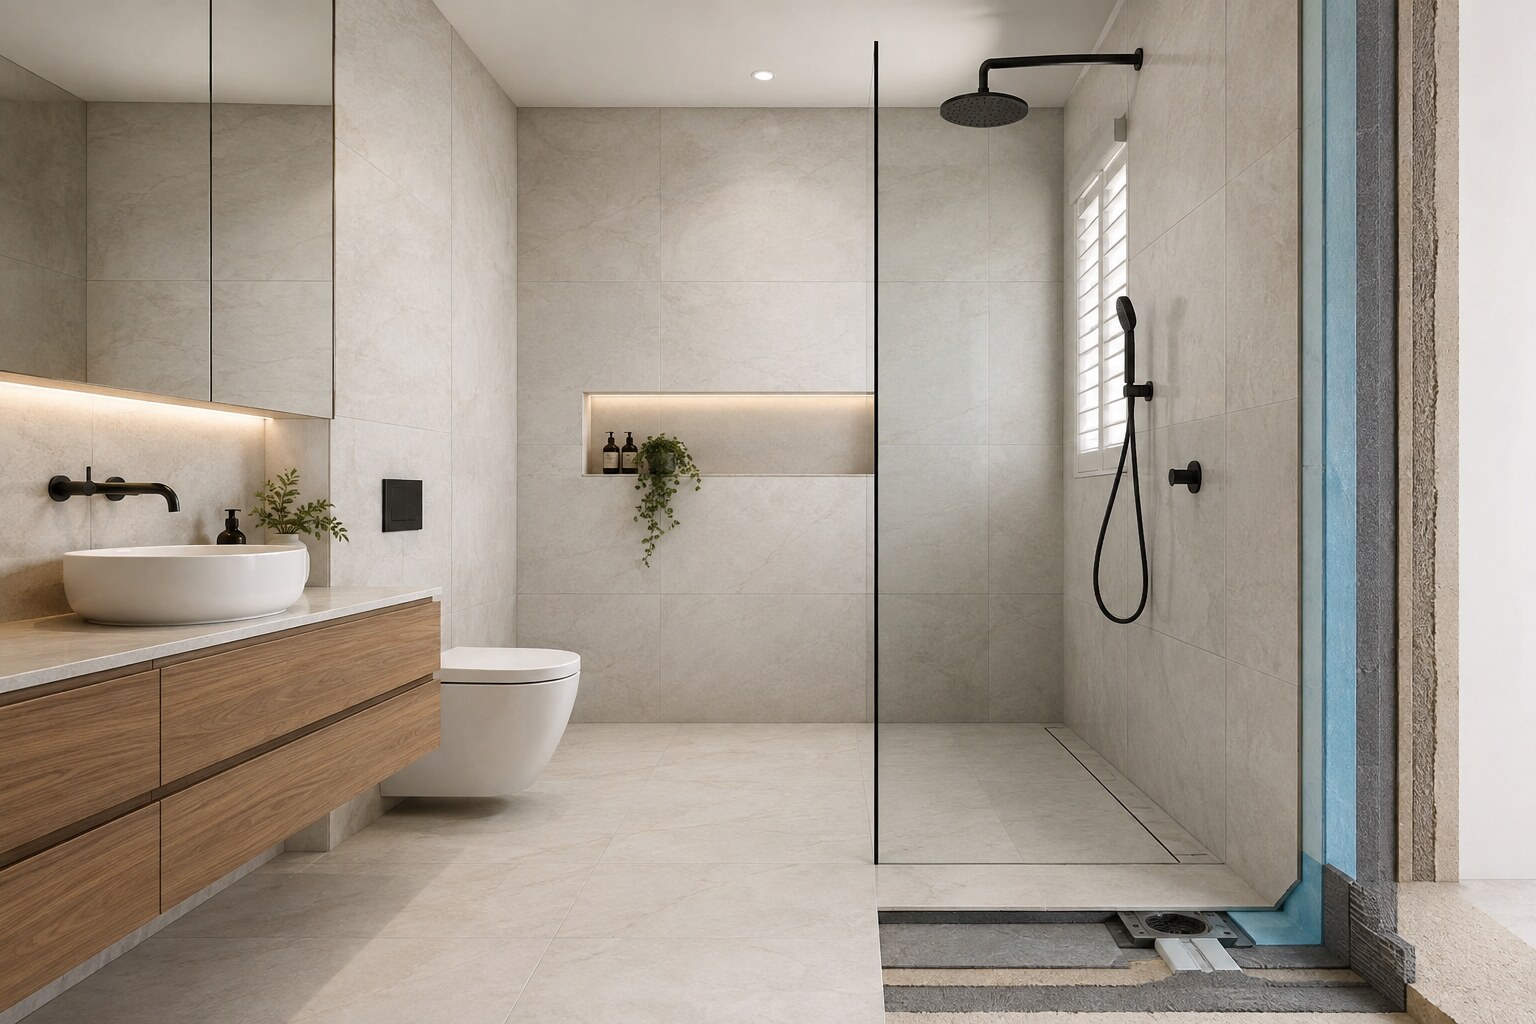
Wet-area products and interfaces in one package.

Vanities, sanitaryware, mirrors, tapware and enclosure details coordinated with wet-area set-outs.

Explore Products & Specifications

Product Scope

  • Toilets, basins, baths and mounting components
  • Mixers, showers, valves and outlets
  • Vanities, mirrored cabinets and storage
  • Screens, wastes, accessories and waterproofing interfaces

Selection & Interface Checks

  • Exact model identification and relevant product evidence
  • Substrate, waterproofing and service penetrations
  • Falls, wastes, outlets and overflow details
  • Rough-in dimensions, access and finish selections

Configuration Options

  • Shower or bath configurations
  • Vanity widths, storage and basin format
  • Chrome, black or selected tapware finishes

Reference Selections

Final product, model and dimensions are confirmed for your project.

V-CM-01 / V-QC-01
Coordinated vanity families

Reference cabinet widths 750 / 900 / 1200 / 1500 mm; approximately 460 mm deep.

Kitchen & Vanity Collection 2026, pp. 4, 6
V-SC-01
Signature Curve vanity

Rounded wall-hung drawer cabinet; reference widths 900 / 1200 / 1500 mm and depth 460-470 mm.

Kitchen & Vanity Collection 2026, p. 8
SD-V01 to SD-V12
12 bathroom design references

Coastal Curve, Natural Essential, Everyday Minimal, Sculpted Oak, White Coastal, Warm Glow, Soft Modern, White Rhythm, Curve Contrast, Linear Calm, Powder Room Column and Designer Float. Coordinated styling references; final supplier packages require confirmation.

Bathroom Collection EN, pp. 2-14

Project Documentation

  • Fixture schedule and model/certificate register
  • Wet-area set-out and product dimensions
  • Installation sheets, care and spare-parts file

Based on Stardom 10 Systems Product Catalogue 2026, pp. 15-16.

Open Catalogue Section ↗
Discuss This System →
MEP System catalogue concept
CATALOGUE CONCEPT
SYSTEM 07

MEP System

Services coordinated before walls close.

Mechanical, electrical and plumbing selections linked to routes, set-outs, access and the local installation scope.
Explore Products & Specifications

Product Scope

  • Electrical boards, devices, lighting and appliance interfaces
  • Pipes, fittings, valves, wastes and fixture connections
  • Ventilation, exhaust and duct provisions
  • Sleeves, brackets, access panels and commissioning data

Selection & Interface Checks

  • Electrical loads, water flows and ventilation design
  • Relevant product approvals and exact model evidence
  • Structural, fire, moisture and acoustic interfaces
  • Isolation, maintenance access and testing requirements

Configuration Options

  • Standard or enhanced lighting
  • Solar/EV-ready service provisions
  • Ventilation and water-efficiency selections

Reference Selections

Final product, model and dimensions are confirmed for your project.

ST-LGT-001
LED downlight

White tri-colour catalogue reference with a 90 mm cut-out; final model selection and electrical acceptance are required.

Technical Manual Rev C, p. 444
ST-PLM-001
PEX water pipe 16

16 mm nominal hot/cold system reference; pressure/temperature class and compatible fittings are confirmed for the selected system.

Technical Manual Rev C, p. 361

Project Documentation

  • Coordinated set-outs and product schedule
  • Product evidence and installation data
  • Testing/commissioning records and operating manuals

Based on Stardom 10 Systems Product Catalogue 2026, pp. 17-18.

Open Catalogue Section ↗
Discuss This System →
Floor System catalogue concept
CATALOGUE CONCEPT
SYSTEM 08

Floor System

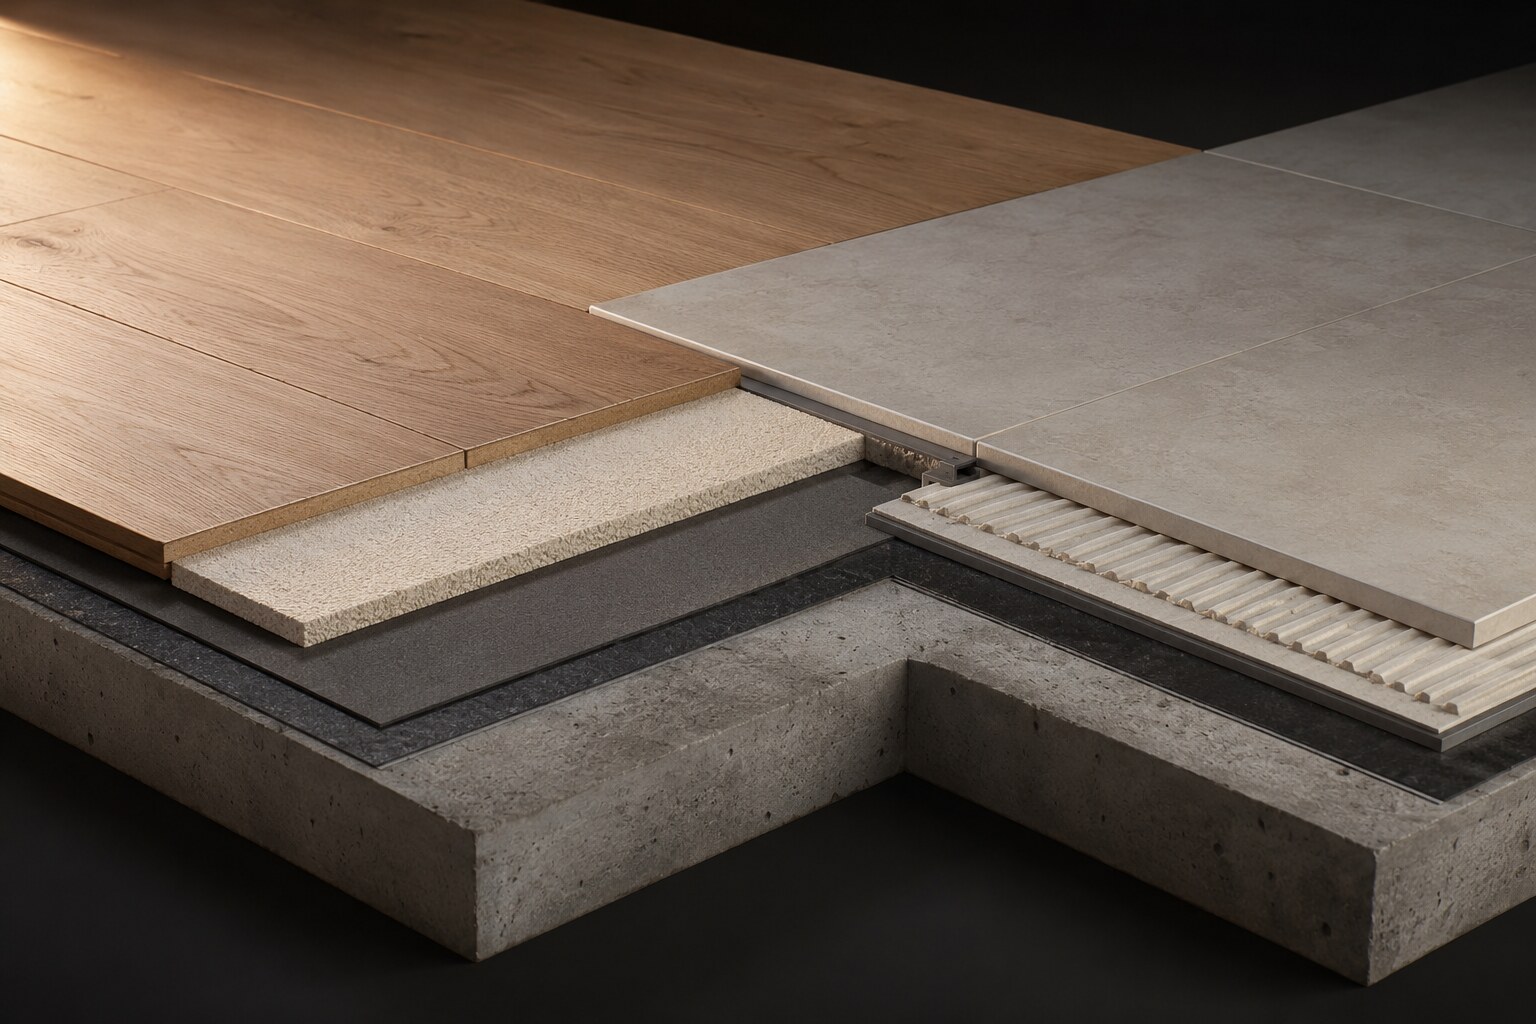
Finish performance starts below the surface.

Floor finishes, underlays, substrate preparation and transitions coordinated for each room's use.

Explore Products & Specifications

Product Scope

  • Substrate preparation and moisture treatment
  • Acoustic or manufacturer-required underlays
  • SPC/timber-look planks, porcelain tiles and carpet
  • Transitions, trims, stair edges and skirting interfaces

Selection & Interface Checks

  • Substrate flatness, strength and moisture
  • Room traffic, wet exposure and slip requirements
  • Movement joints, perimeter gaps and transitions
  • Batch, colour, pattern and acoustic assembly

Configuration Options

  • SPC or selected timber-look planks
  • Large-format porcelain tile
  • Carpet and acoustic comfort upgrades

Reference Selections

Final product, model and dimensions are confirmed for your project.

SPC / porcelain / carpet
Room-by-room finish selection

Select plank thickness, wear layer, tile format, underlay and trims against the approved room finish schedule.

10 Systems Catalogue 2026, pp. 19-20

Project Documentation

  • Room finish schedule and product data
  • Substrate criteria and transition/set-out plan
  • Installation requirements, care and warranty guide

Based on Stardom 10 Systems Product Catalogue 2026, pp. 19-20.

Open Catalogue Section ↗
Discuss This System →
Interior System catalogue concept
CATALOGUE CONCEPT
SYSTEM 09

Interior System

One coherent language from room to room.

Internal doors, linings, trims, storage and window furnishings aligned with the home's material palette.

Explore Products & Specifications

Product Scope

  • Door leaves, jambs, architraves and hardware
  • Skirtings, trims and shadow-line profiles
  • Wardrobes, linen, utility and built-in storage
  • Wall/ceiling linings, paint, blinds and curtains

Selection & Interface Checks

  • Room-by-room finish and colour schedule
  • Openings, wall thickness and finished levels
  • Hardware function and fixing support
  • Sequence of lining, painting, flooring and fit-off

Configuration Options

  • CORE, PRO or COAST finish direction
  • Storage and hardware upgrades
  • Roller blinds, S-fold and layered curtains

Reference Selections

Final product, model and dimensions are confirmed for your project.

ST-WND-008
Internal door set

White-primed 820 x 2040 mm leaf reference; jamb depth is specified per order.

Technical Manual Rev C, p. 219
ST-CEI-001
Standard plasterboard

10 mm nominal, 1200 x 2400 mm target board for dry-area wall/ceiling use.

Technical Manual Rev C, p. 231
RB-SUN-01 / RB-LF-01 / RB-BO-01
Roller blinds & S-fold curtains

Sunscreen, light-filtering, blockout, layered and selected motorised configurations. Made to final site measurements.

Blinds & Curtains Collection 2026, pp. 3-10

Project Documentation

  • Room finish and door/hardware schedules
  • Joinery drawings and colour/material board
  • Installation sequence and care/touch-up information

Based on Stardom 10 Systems Product Catalogue 2026, pp. 21-22.

Open Catalogue Section ↗
Discuss This System →
Supply Chain System catalogue concept
CATALOGUE CONCEPT
SYSTEM 10

Supply Chain System

The operating layer connecting the other nine systems.

Product specifications, supplier records, manufacturing checks and delivery information coordinated around one project package.

Explore Products & Specifications

Product Scope

  • Product master, supplier qualification and quotations
  • BOM, purchase orders, revisions and substitutions
  • Incoming, in-process, final and pre-shipment quality checks
  • Packing labels, container plans and site allocation

Selection & Interface Checks

  • Approved product specification and shop drawings
  • Relevant product evidence and revision traceability
  • Measured quality checks and issue closure
  • Pack quantities, dimensions, weight and delivery sequence

Configuration Options

  • Selected system sourcing
  • Consolidated complete-home package
  • Repeatable multi-project programs

Reference Selections

Final product, model and dimensions are confirmed for your project.

PROJECT / BOM / SKU
One coordinated delivery record

Connect selected materials, quantities, drawing revisions, factory checks and packing references to the same project.

10 Systems Catalogue 2026, pp. 23-24

Project Documentation

  • Master BOM/SKU register and supplier/PO records
  • Evidence register and QC report
  • Packing/container list and receiving/discrepancy file

Based on Stardom 10 Systems Product Catalogue 2026, pp. 23-24.

Open Catalogue Section ↗
Discuss This System →

Catalogue imagery shows design concepts. Reference products and target dimensions are selection guidance; final specifications and inclusions follow the approved project documentation.

Ready to Build Your Next Project?

Tell us about your site, drawings and goals. Let's explore the right Stardom package for your next build.

✓Builders & Developers
✓Owners & Investors
✓Project-specific Packages

Stardom China Hub

Supply chain & manufacturing coordination

#103, Building B, Nan Pu Industry Park
Shishan Town, Foshan
Guangdong Province, China

+86 186 0112 6657
info@stardom.com

LET'S BUILD SOMETHING BETTER

Start Your Stardom Project

First, tell us who you are.