SYSTEM 01Discuss This System →
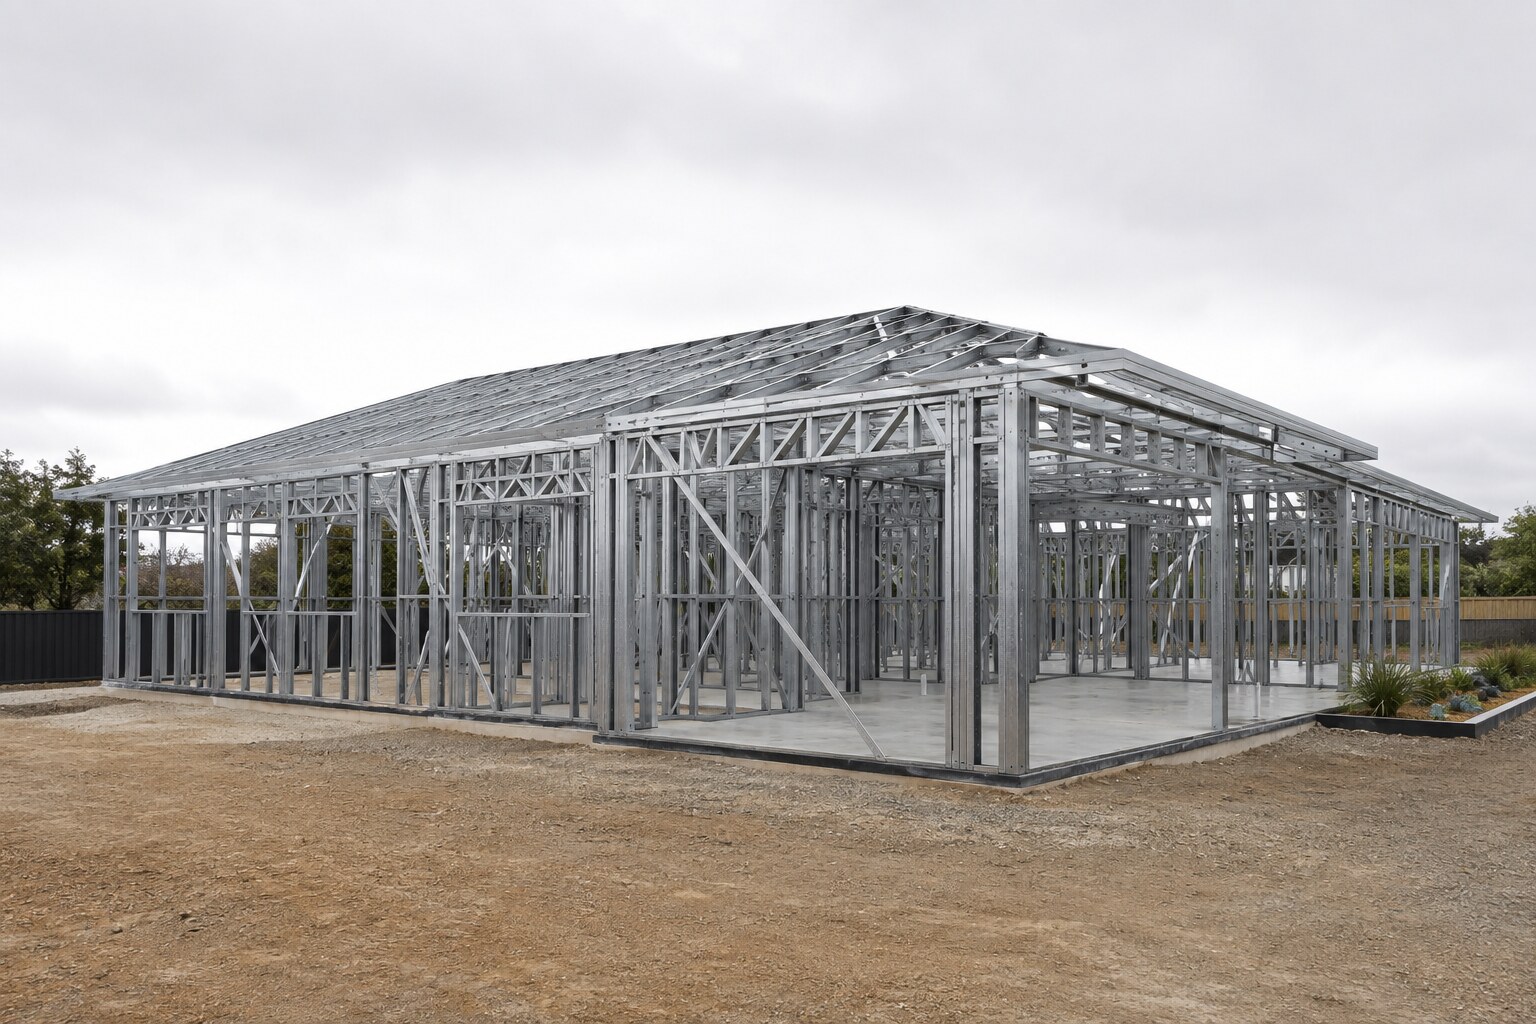
Structural System
A coordinated load path from slab to roof.
Light gauge steel framing, bracing and connections configured around the approved structural design.
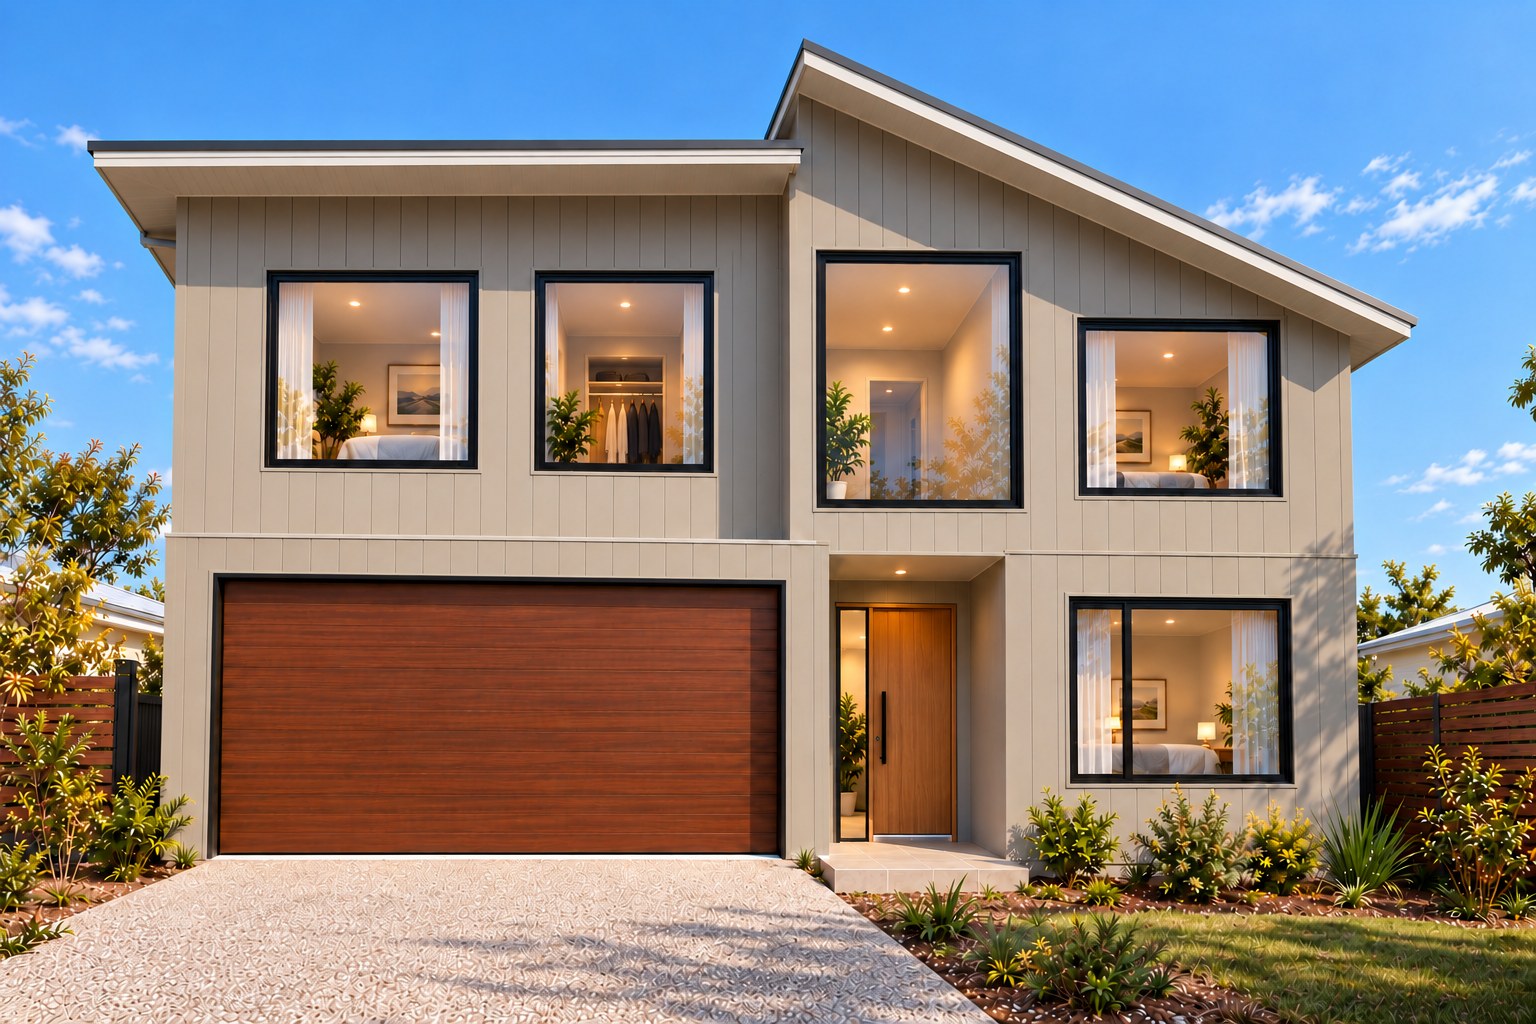
Bring your next home to life with a coordinated building system — connecting design, global manufacturing and Australian project delivery.
If these challenges sound familiar, you're in the right place.
A quote is only useful when you know what it includes. Start with a defined scope, a coordinated bill of materials and a clear list of local works.
Windows, doors, kitchens and bathrooms all need to work together. Coordinated schedules help keep supplier decisions connected to the same design.
A housing project needs more than a collection of products. Understand how the structure, envelope, interiors and services fit together before ordering.
Dimensions, installation details and supporting product evidence need to be reviewed against your project requirements before production is released.
The right process connects drawing revisions, supplier shop drawings, material specifications, packing lists and on-site installation.
Stardom brings the building package into one coordinated conversation, so you can make your next decision with a clearer view of the whole project.
Here's how we help you move forward...
One house. Ten connected systems. Explore the product families, selection controls and delivery details that connect a complete Stardom package.
A coordinated load path from slab to roof.
Light gauge steel framing, bracing and connections configured around the approved structural design.
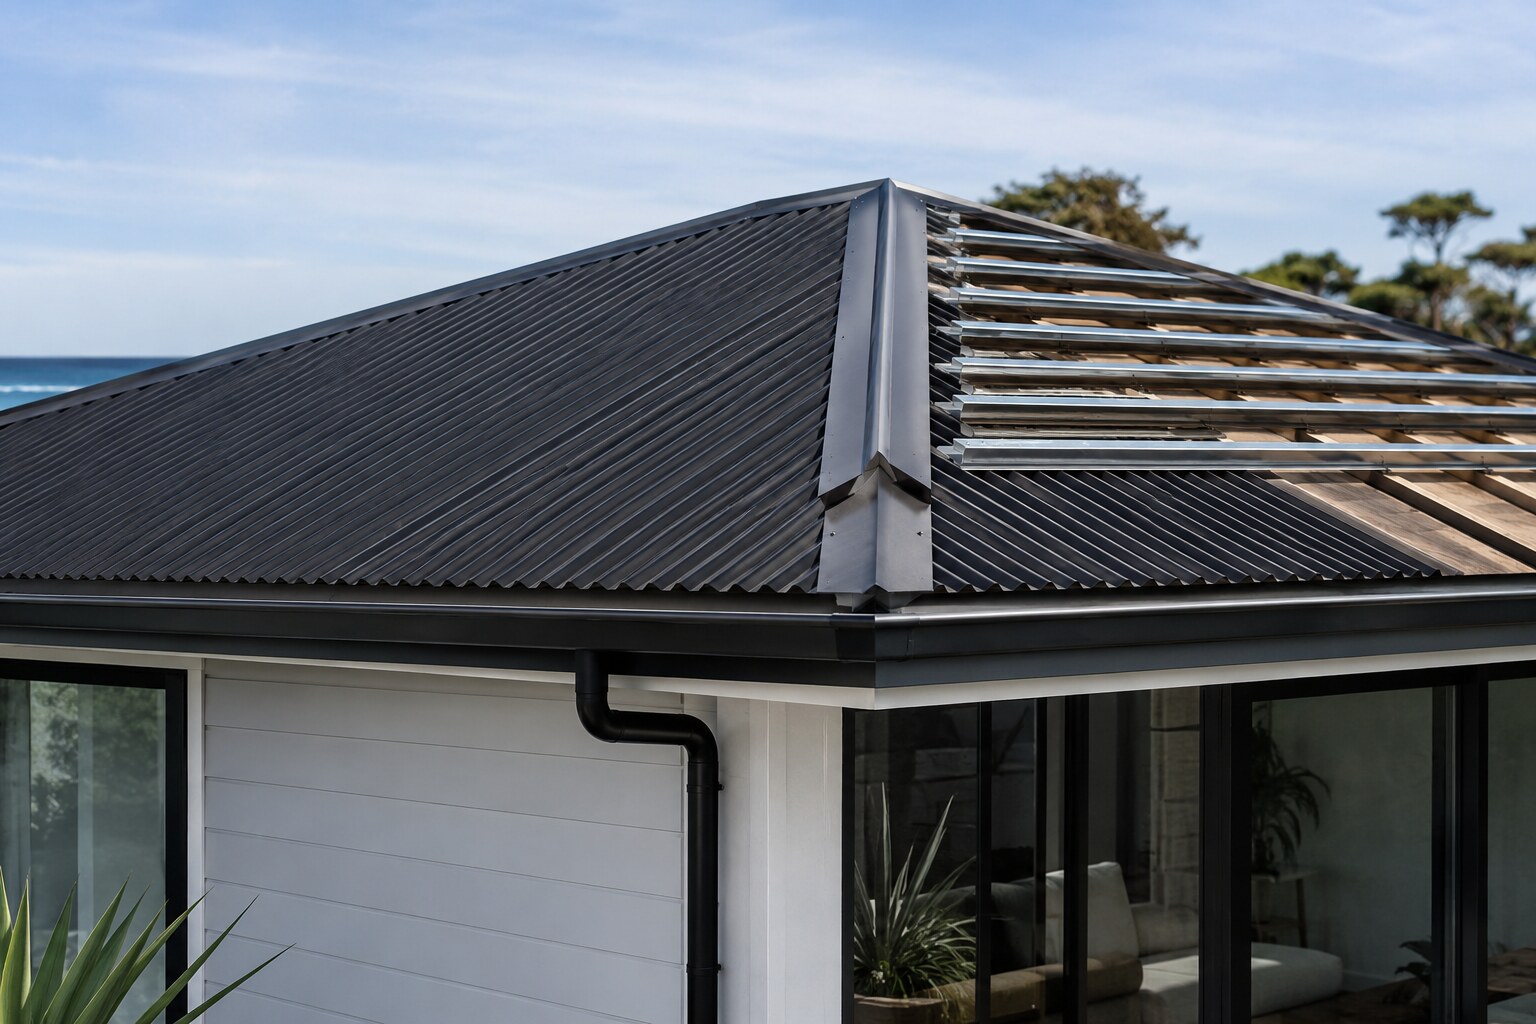
Weather protection designed as one assembly.
Roof sheeting, battens, flashings and rainwater details coordinated with the frame and wall envelope.
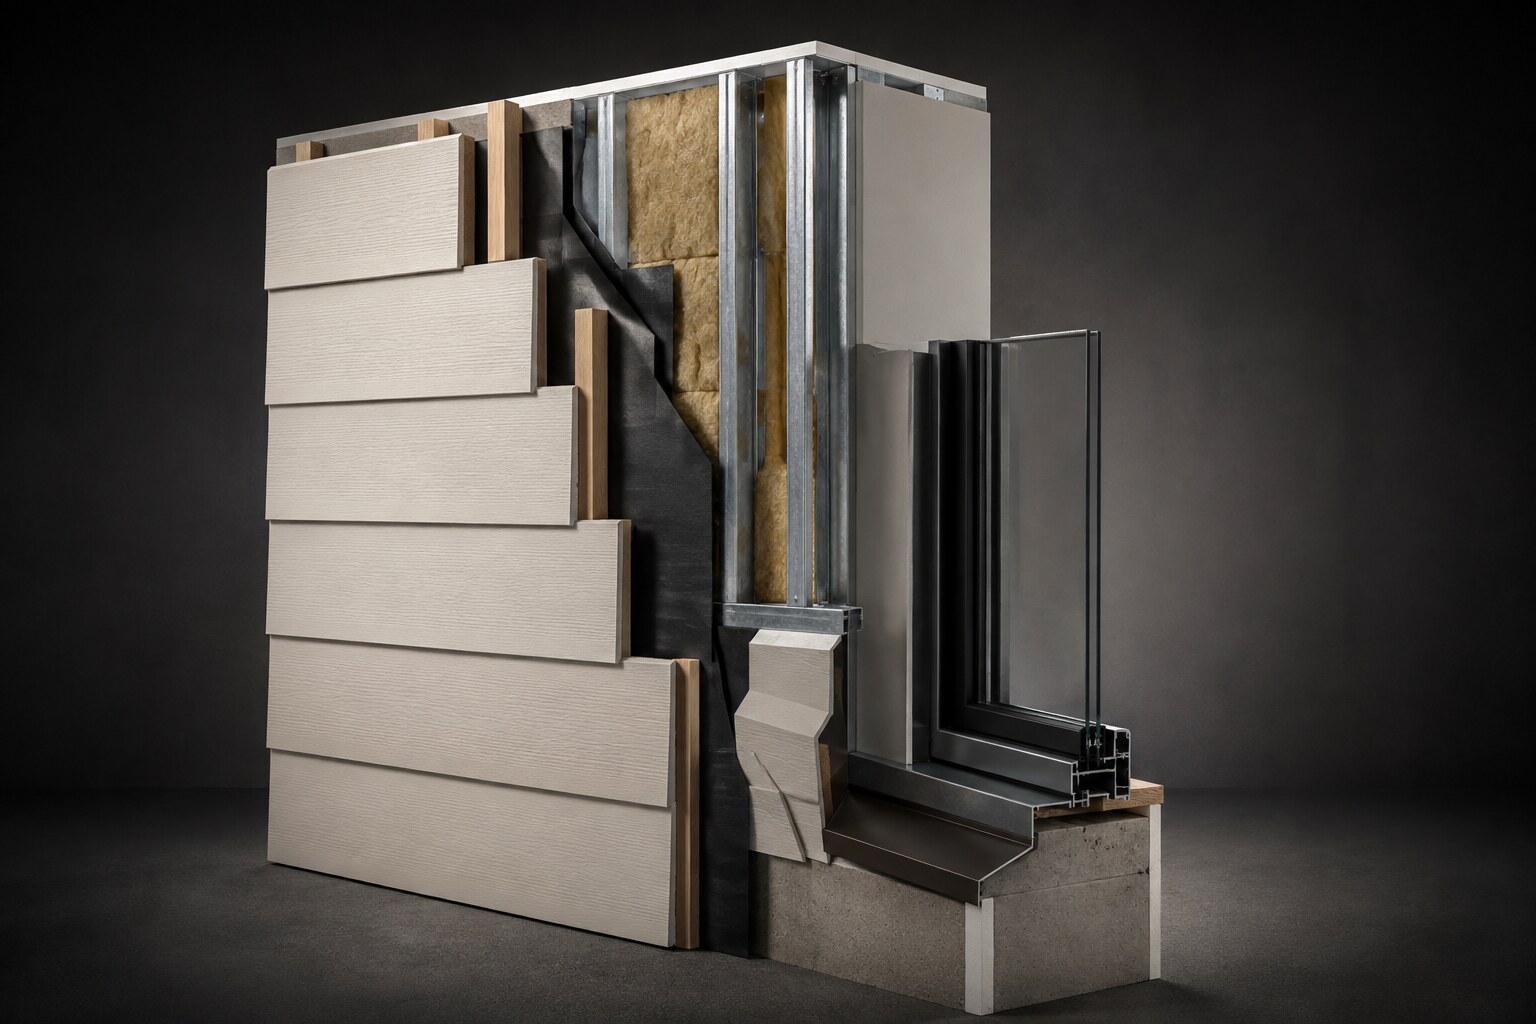
The building envelope, resolved layer by layer.
External cladding, cavity details, weather layers, insulation and internal linings coordinated as a wall assembly.

Openings that connect performance and experience.
Window and door modules coordinated with glazing, hardware, reveals, flashing and finished thresholds.

Repeatable joinery with configurable finishes.
Cabinet modules, benchtops, hardware and appliance/service set-outs brought together in one joinery package.
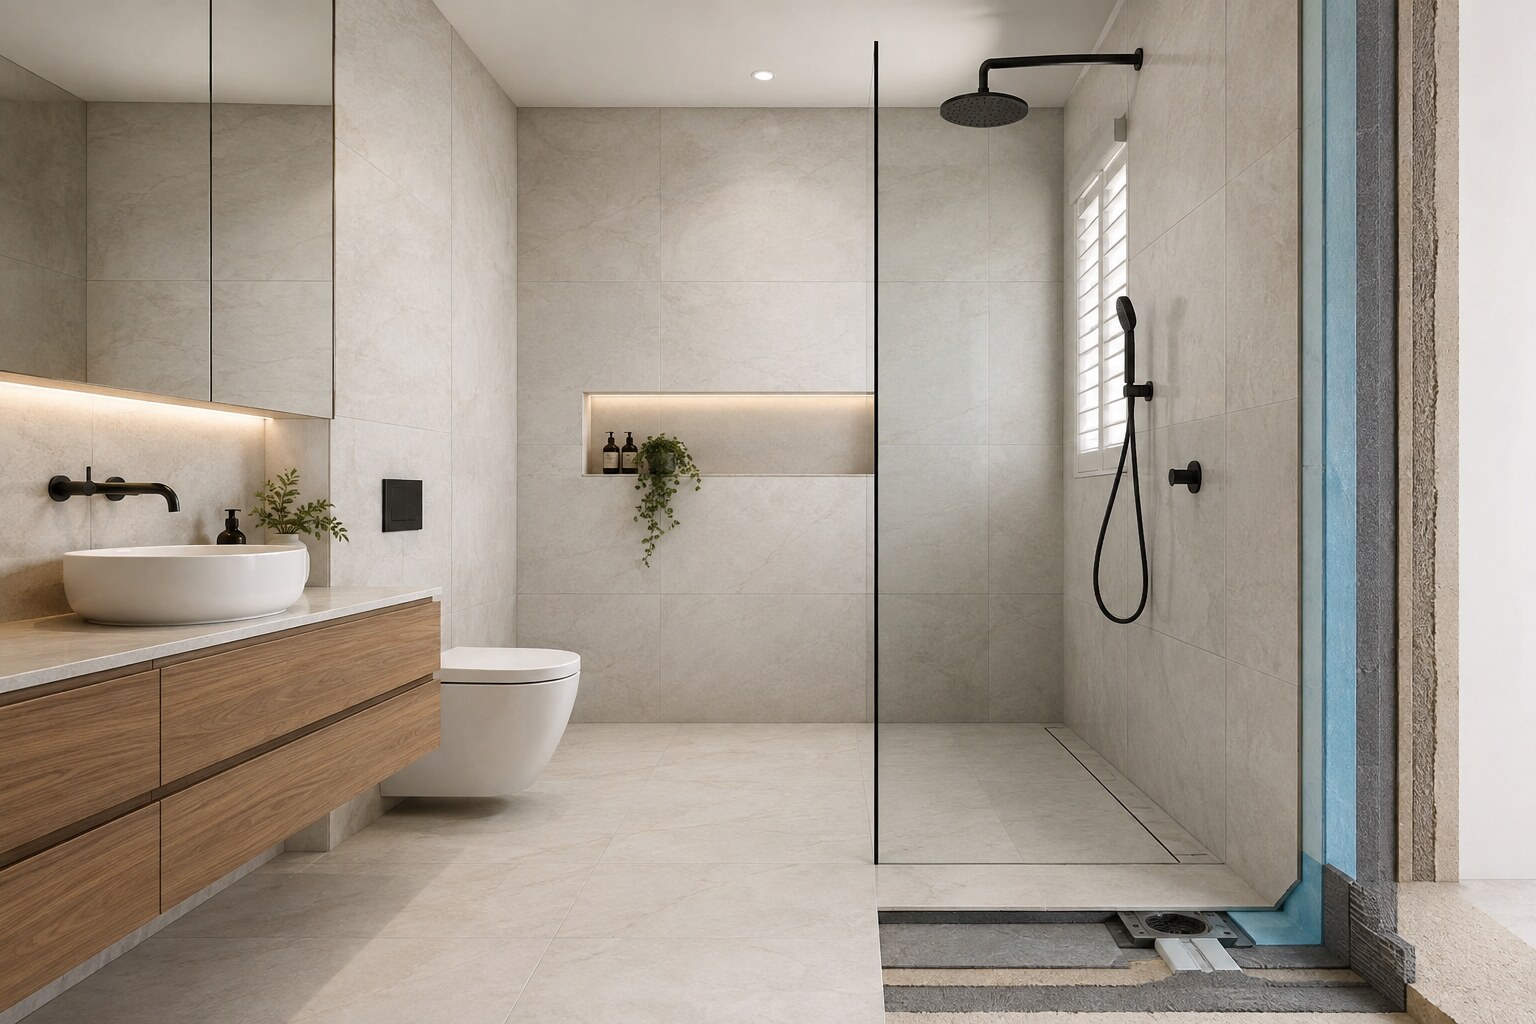
Wet-area products and interfaces in one package.
Vanities, sanitaryware, mirrors, tapware and enclosure details coordinated with wet-area set-outs.

Services coordinated before walls close.
Mechanical, electrical and plumbing selections linked to routes, set-outs, access and the local installation scope.
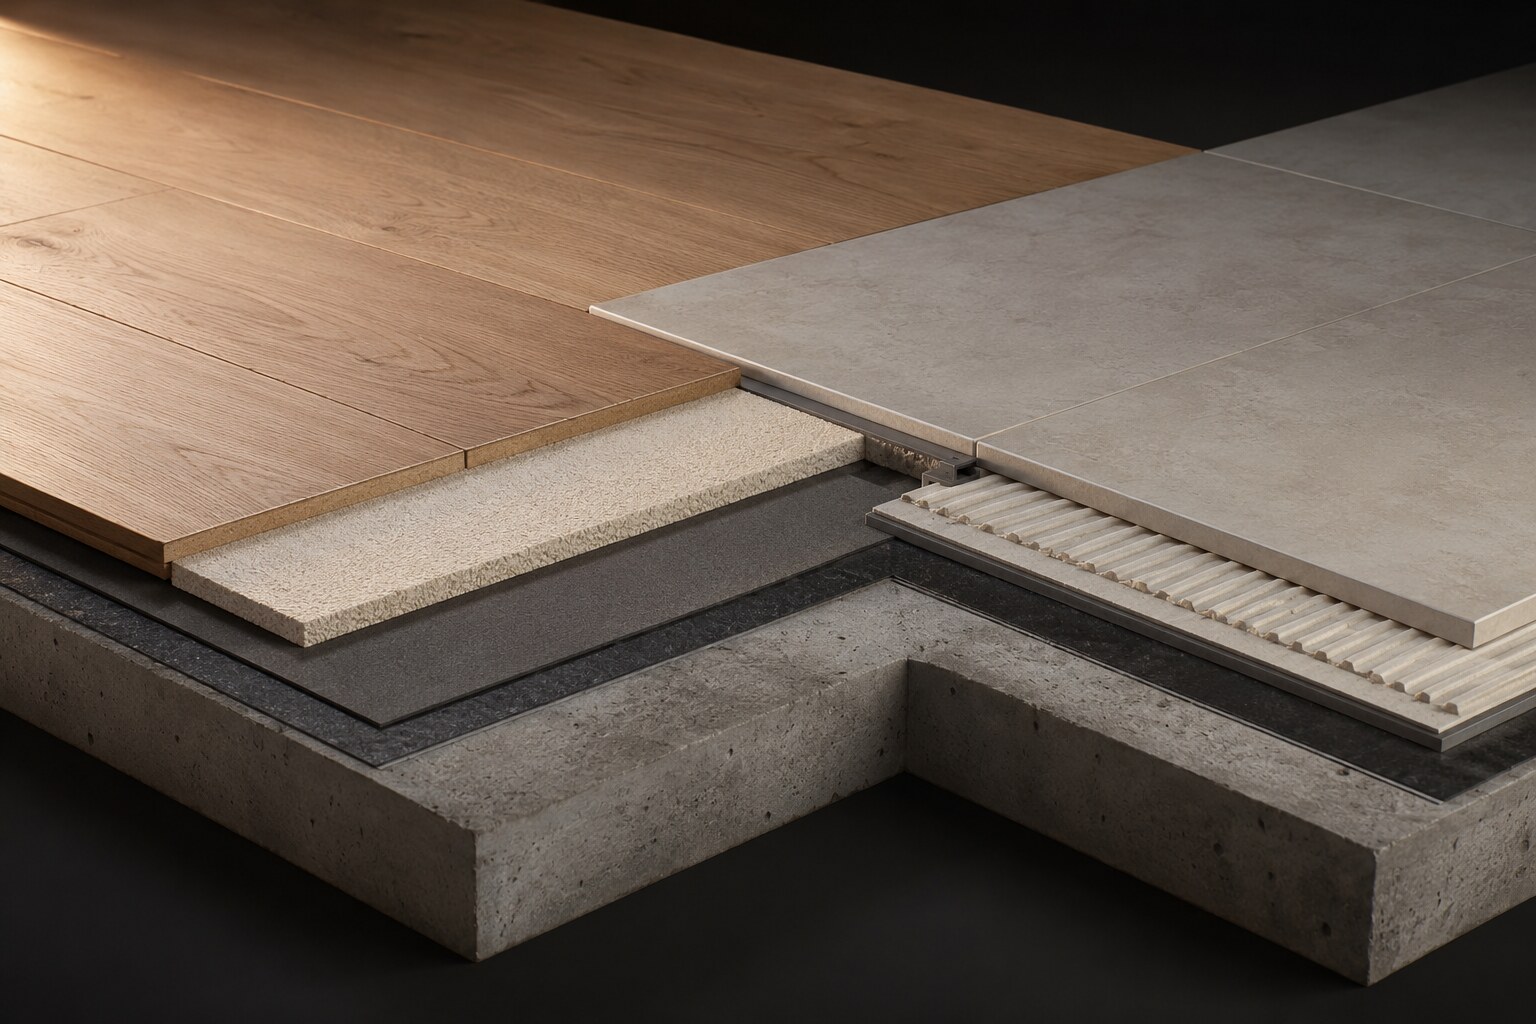
Finish performance starts below the surface.
Floor finishes, underlays, substrate preparation and transitions coordinated for each room's use.

One coherent language from room to room.
Internal doors, linings, trims, storage and window furnishings aligned with the home's material palette.
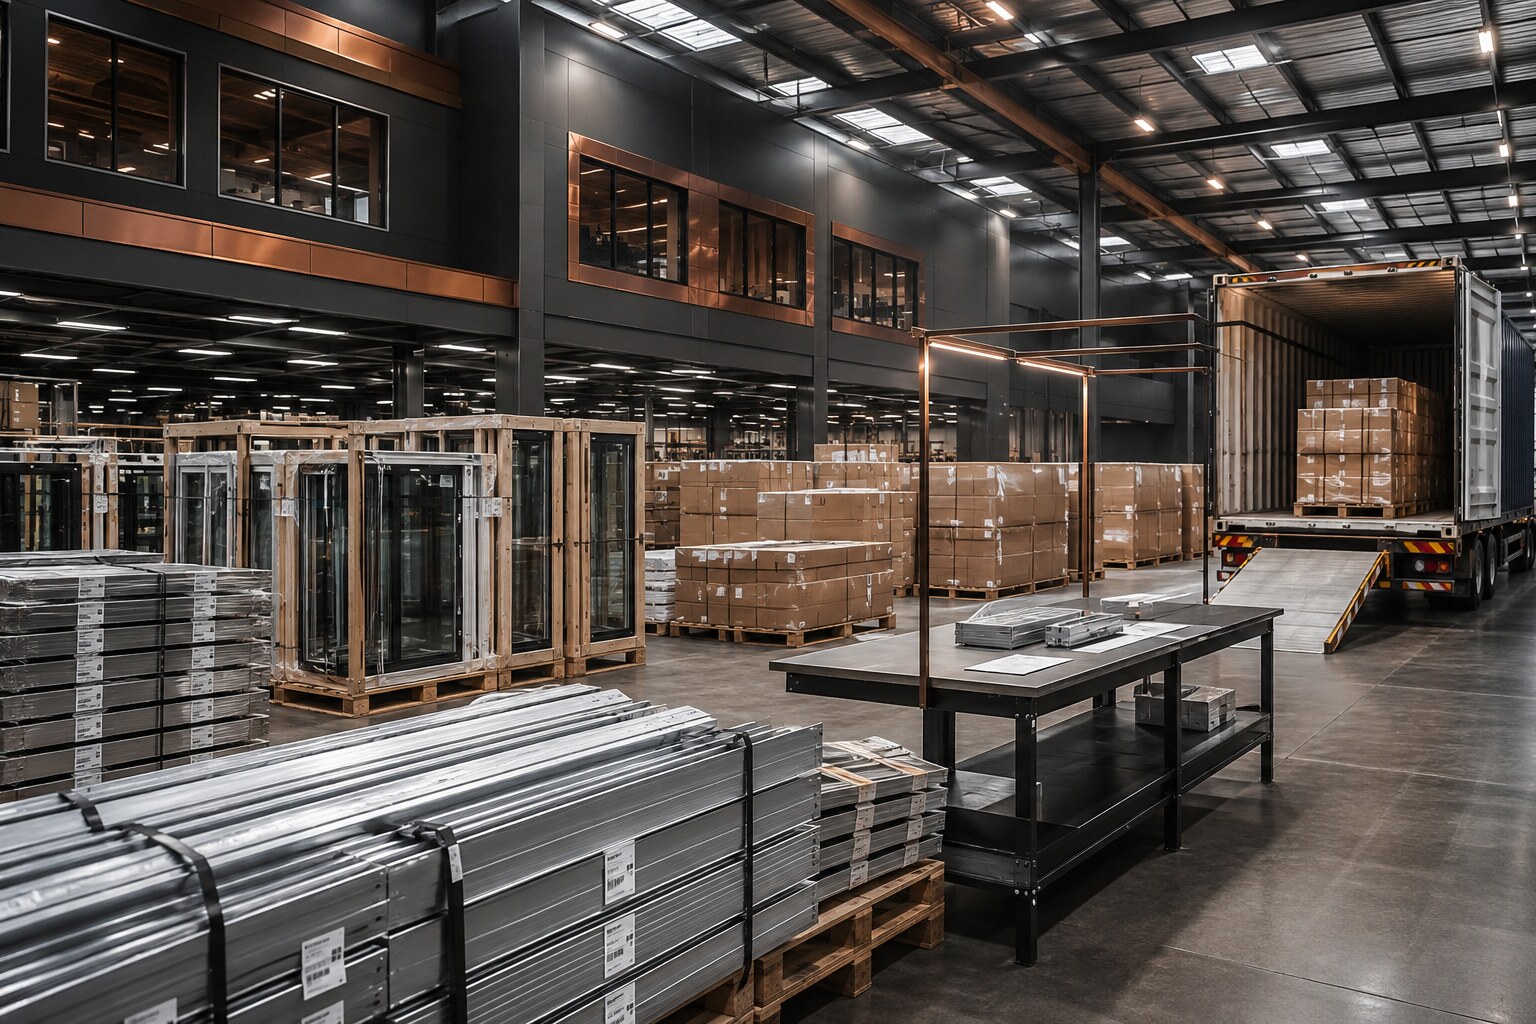
The operating layer connecting the other nine systems.
Product specifications, supplier records, manufacturing checks and delivery information coordinated around one project package.
Catalogue imagery shows design concepts. Reference products and target dimensions are selection guidance; final specifications and inclusions follow the approved project documentation.
A complete housing system brings design, materials and delivery together — with each decision connected to the same project.
Illustrative residential design concept. Final design and materials are project-specific.
Turn product selection into a coordinated material package.
Stardom connects manufacturing capabilities with defined product specifications and a bill of materials. Windows, doors, cabinets and finishes can be coordinated within one procurement workflow.
The production release follows the agreed drawings, supplier details and reviewed specifications.
Keep local design and installation requirements in view.
Every site has its own constraints. Your builder and relevant consultants need to confirm the structural design, site conditions and installation details for your project.
Supporting product documentation belongs in the procurement process, alongside the scope of local works and the delivery plan.
“The future of housing is engineered, systemised and delivered.”
Stardom® — Just Build It!
A complete housing system connects the decisions that usually sit across separate drawings, suppliers and installation trades.
Stardom was created to address high cost, low efficiency and fragmented construction supply chains. Our approach connects manufacturing with Australian delivery requirements.
We work with builders, developers, investors and owners who want a clearer understanding of their material package, procurement scope and project responsibilities.
“Every home should be designed as a system, manufactured with precision and delivered with a clear plan.”
From structure and external finishes to kitchens and bathrooms, our focus is a coordinated package that can be reviewed, ordered and delivered around the same project.
Keep drawings, material schedules and supplier decisions connected.
Explore specifications and finishes suited to your project and budget.
Understand the material scope, local works and supporting documentation.
Explore the Stardom housing range and discuss which starting point suits your site.
One coordinated conversation, from design to material package
Define the project, coordinate the specifications and review the production package before manufacturing begins.
Coordinated interior and outdoor selections, drawn from our existing product catalogues.

Coastal Modern, Queensland Classic and Signature Curve — connected kitchen and vanity palettes for compact homes, family homes and premium selections.
Kitchen & Vanity Collection 2026, pp. 2-10
Warm timber, sculpted curves and white cabinetry, with coordinated basin, mirror, tapware and toilet design directions.
Bathroom Collection EN, pp. 2-17
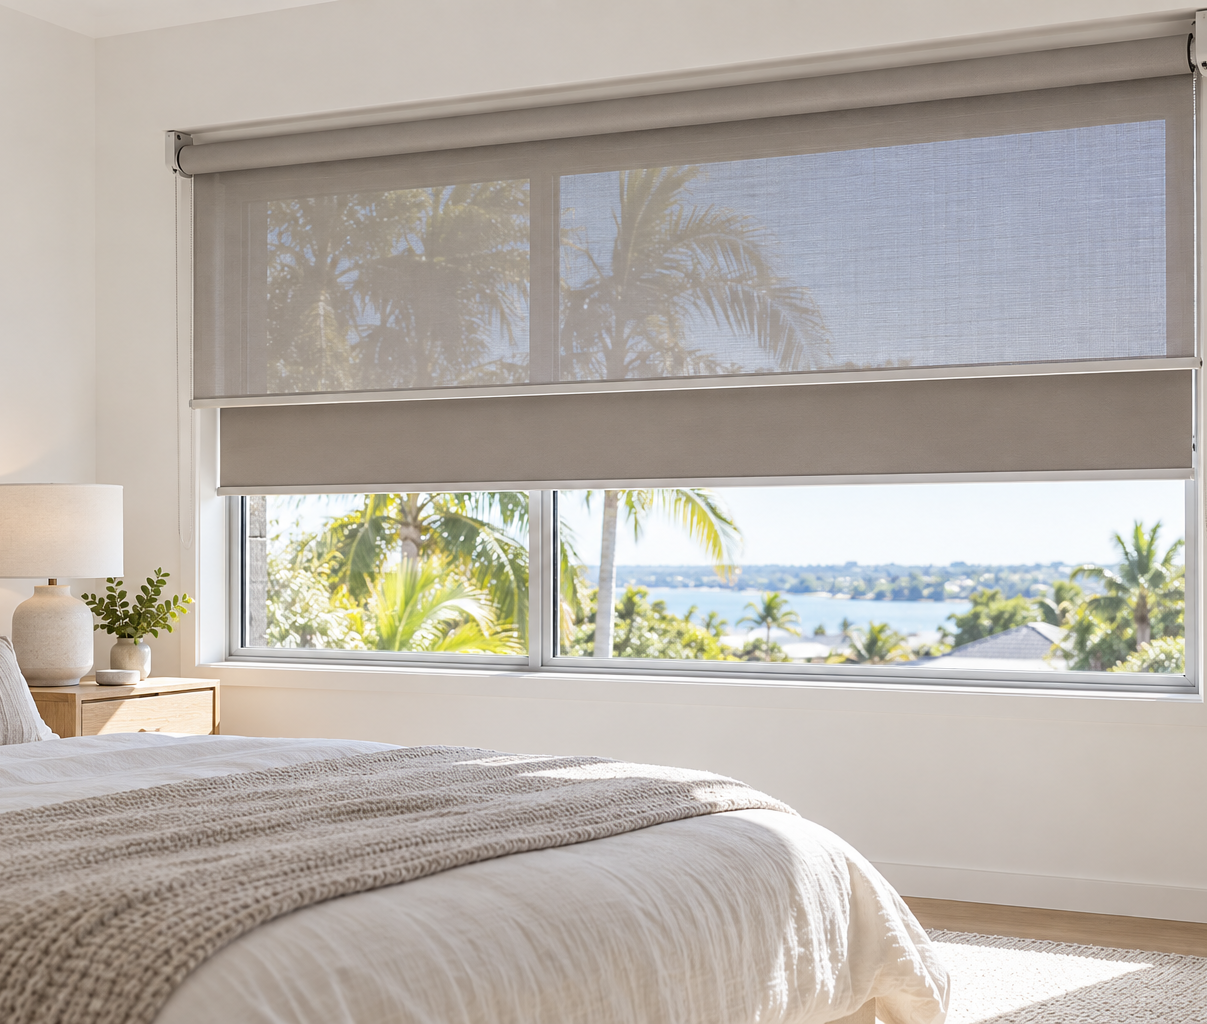
Sunscreen, light-filtering and blockout rollers, S-fold curtains and layered systems selected around your rooms and glazing.
Blinds & Curtains Collection 2026, pp. 2-10
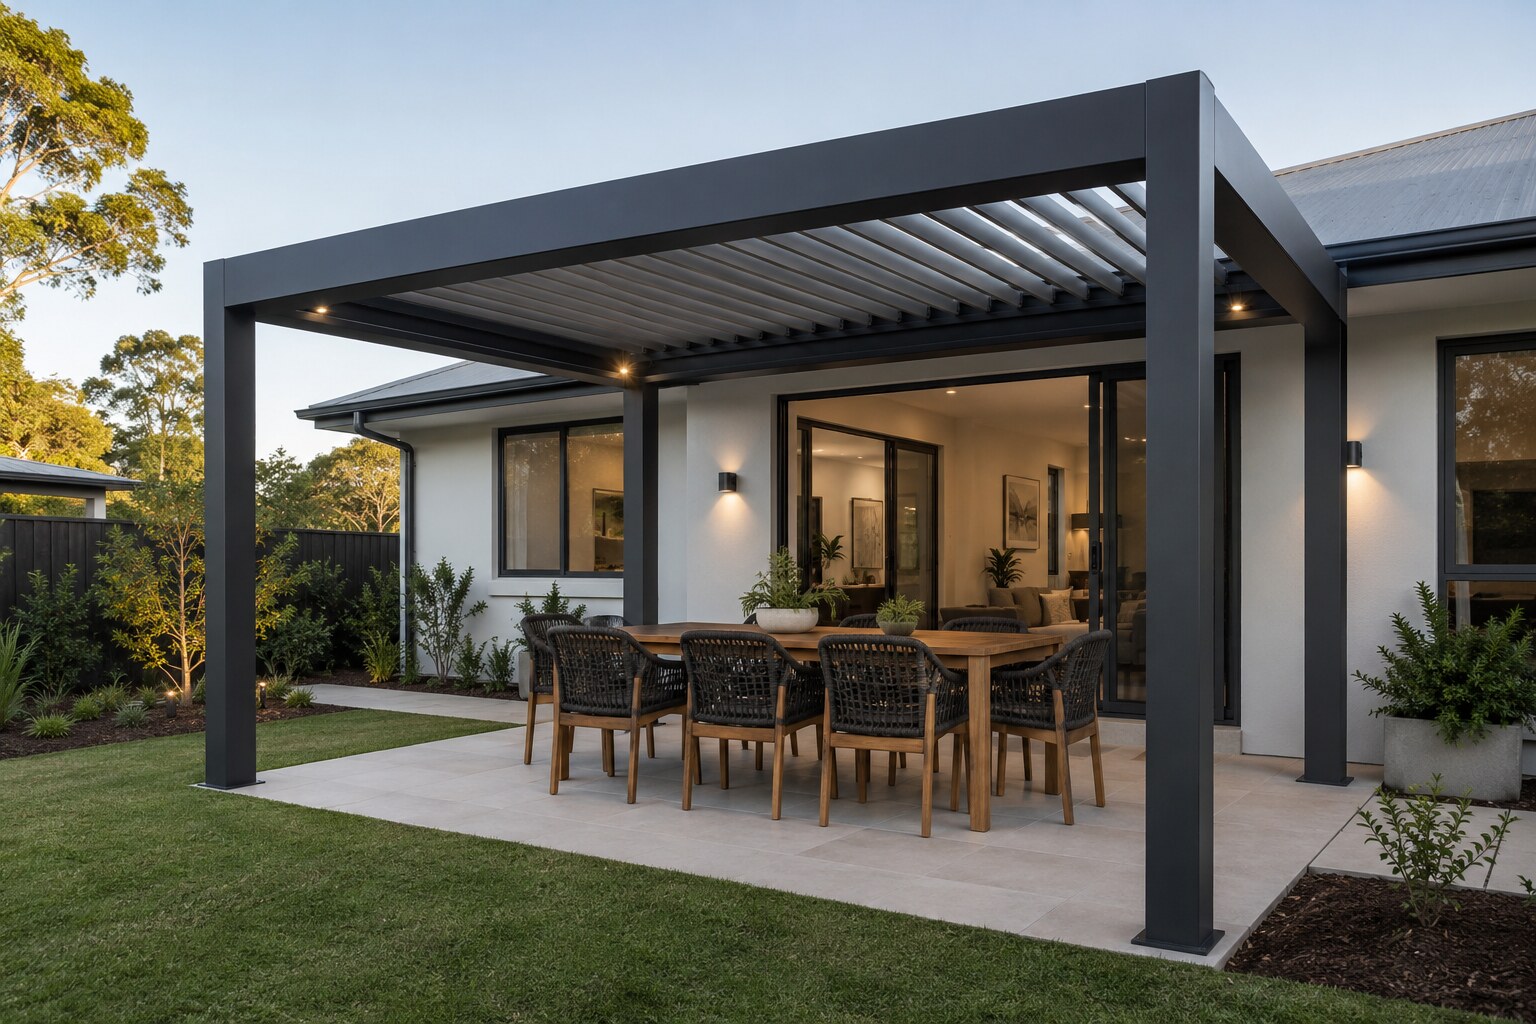
Extend the building package into patios, decking, garden rooms, boundaries, outdoor kitchens and garden/water systems.
Outdoor Living Product Catalogue 2026, pp. 2-5
Six project locations across Rockhampton and Zilzie, with enquiries connected to the Stardom team.
View Projects →Browse structural, exterior, interior and supply-chain concepts extracted from the Stardom catalogues.
Explore the Gallery →Australian project leadership, local delivery coordination and China Hub supply-chain support.
Meet the Team →Connect your selected materials, suppliers, factory checks and packing records to the same project.
Explore China Hub →AUSTRALIAN PROJECT
FOSHAN COORDINATION
LOCAL DELIVERY
A practical starting point for your Stardom project.
Builders, developers, investors and owners looking for a coordinated housing material package.
Yes. Share the available architectural, structural and engineering drawings. The team can discuss the additional schedules and supplier details required before production.
Many products can be coordinated from sufficiently detailed drawings. Production needs agreed dimensions, interface details and reviewed supplier shop drawings. Items dependent on finished site measurements need their own release plan.
The scope is project-specific. It may include structure, roofing, external walls, windows and doors, cabinetry, bathrooms and interior finishes. Local labour, foundations, services and approvals must be listed separately in the agreed scope.
Your builder and relevant consultants review the project requirements and supporting product documentation. Compliance depends on the selected product, application, installation and site conditions.
Start with an enquiry outlining your site, intended home, drawings and material scope. Pricing and lead times are confirmed against the agreed package.
Four connected stages, with a clear review before production.
Share the site, intended use, budget and available architectural, structural and engineering drawings.
Review material schedules, interfaces, measurements, local works and supplier shop drawings.
Confirm the drawing revision, agreed specifications and responsible reviewers before manufacturing.
Coordinate packaging, logistics and the installation sequence with your local builder.
Tell us about your site, drawings and goals. Let's explore the right Stardom package for your next build.
Building systems, materials & project enquiries
276 George StreetSupply chain & manufacturing coordination
#103, Building B, Nan Pu Industry Park